
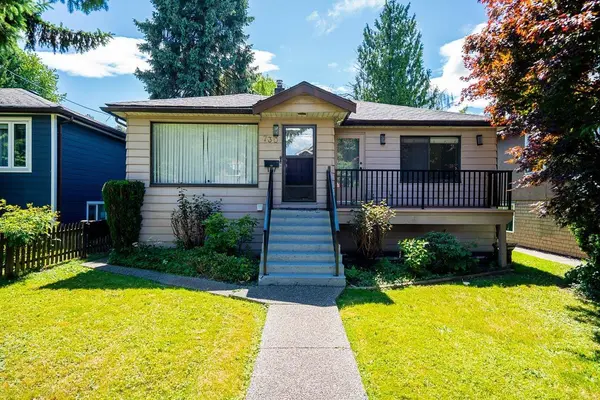
730 Colborne ST
New Westminster, BC V3L 2E2
Open House
Sun Aug 30, 9:00pm - 11:00pm
- 4 Beds
- 3 Baths Full Baths: 2
- 2,156 SqFt
- 6,204 Lot Size
- 1947 Year Built
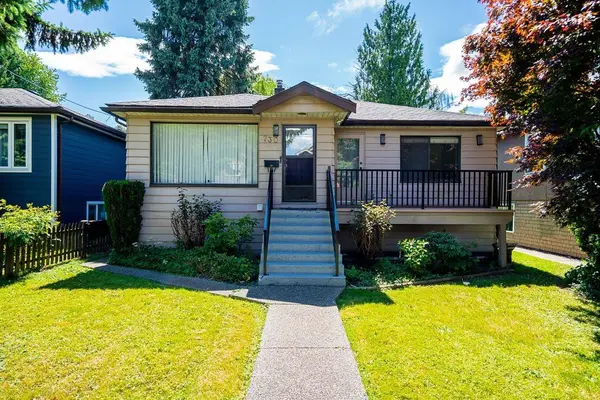
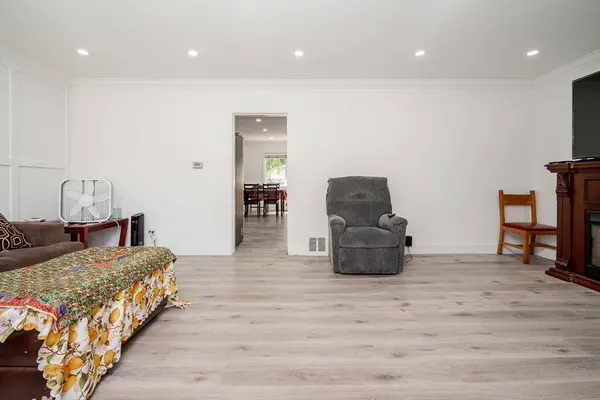
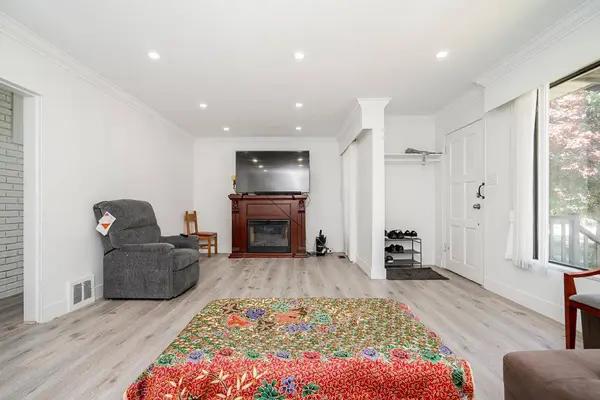
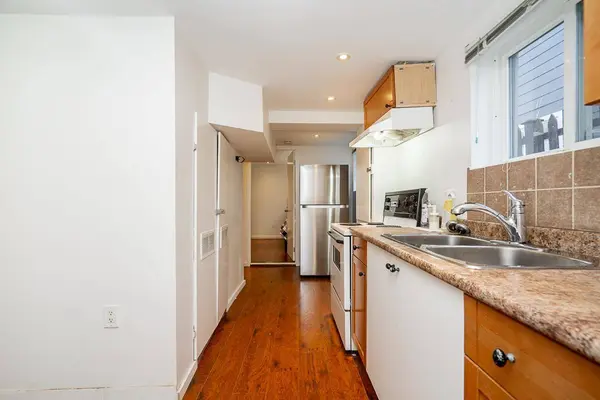
Welcome to 730 Colborne Street, a well maintained and beautifully updated home on a desirable 44 x 141 ft lot with rear lane access. Offering approx. 2,156 sq.ft. over two levels, this home features 4 bedrooms and 2.5 bathrooms with bright, functional living spaces. Numerous renovations have been completed over the past 2 years, including a roof (2024), tankless hot water system (2023) and other updates throughout. The home shows very well and is move in ready. The lower level offers a kitchen and separate suite accommodation, ideal for extended family or mortgage helper potential. The deep lot provides excellent flexibility, with an approved building permit already in place for a laneway house. Close to schools, parks, shopping, transit and everyday amenities. Excellent income potential
Listed by Vallee Group of eXp Realty.
Opus Collective
We are here 24/7 to assist you with your home buying and selling needs from start to finish.
$70,000,000
Value of Real Estate Sold101
Number of Properties Sold7
Five Star Reviews$704,000
Average Listing Price
GALLERY
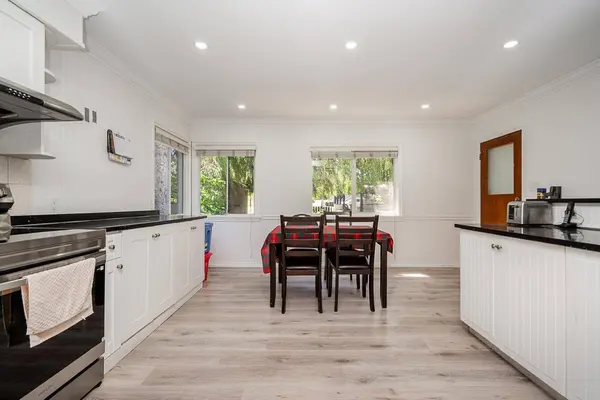
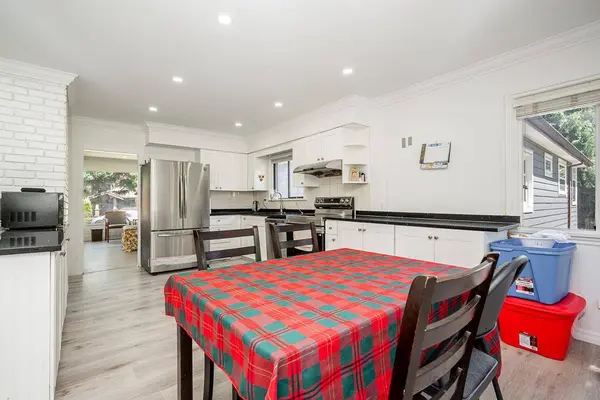
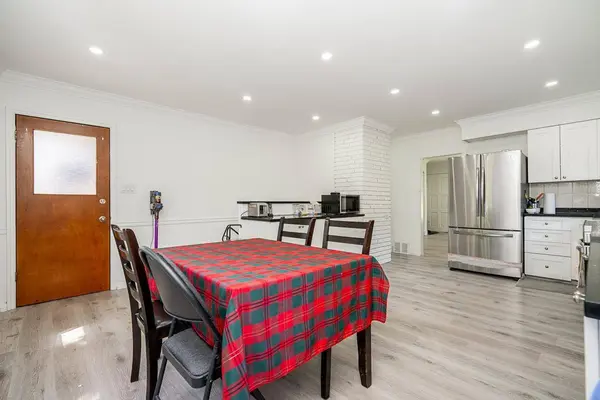
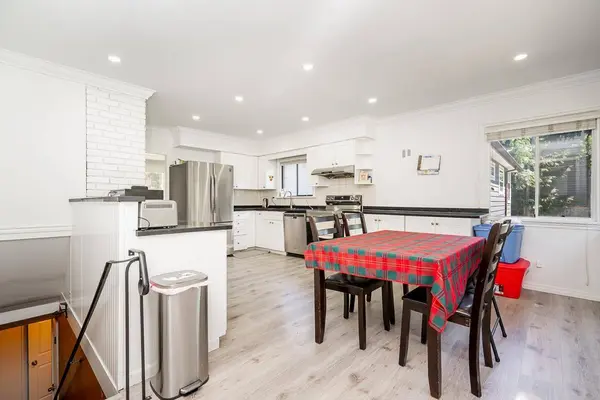
PROPERTY DETAIL
Key Details
Property Type Single Family Home
Sub Type Single Family Residence
Listing Status Active
Purchase Type For Sale
Square Footage 2, 156 sqft
Price per Sqft $672
Subdivision Glenbrook North
MLS Listing ID R3132637
Style Rancher/Bungalow w/Bsmt.
Bedrooms 4
Full Baths 2
HOA Y/N No
Year Built 1947
Annual Tax Amount $7,397
Lot Size 6,204 Sqft
Property Sub-Type Single Family Residence
Location
Province BC
Community Glenbrooke North
Area New Westminster
Zoning RS1
Direction West
Rooms
Other Rooms Living Room, Dining Room, Kitchen, Bedroom, Bedroom, Bedroom, Bedroom, Laundry, Kitchen
Kitchen 2
Building
Lot Description Central Location, Cul-De-Sac, Lane Access, Recreation Nearby
Story 2
Foundation Concrete Perimeter
Sewer Public Sewer, Sanitary Sewer, Storm Sewer
Water Public
Locker No
Interior
Heating Forced Air, Natural Gas
Flooring Mixed
Fireplaces Number 1
Fireplaces Type Electric
Window Features Window Coverings
Appliance Washer/Dryer, Dishwasher, Refrigerator, Stove
Laundry In Unit
Exterior
Exterior Feature Balcony
Community Features Shopping Nearby
Utilities Available Electricity Connected, Natural Gas Connected, Water Connected
View Y/N No
Roof Type Asphalt
Total Parking Spaces 3
Garage No
Others
Ownership Freehold NonStrata
GET IN TOUCH